Architecture for the way you live in Taupō
A Taupō design practice working on lakefront, coastal and rural homes, kitchens and commercial developments, with every visualisation produced in-house.
JT Design Architecture has been designing buildings around Lake Taupō for more than two decades. We work slowly at the start, so the drawings, the consent and the build all go quickly later.
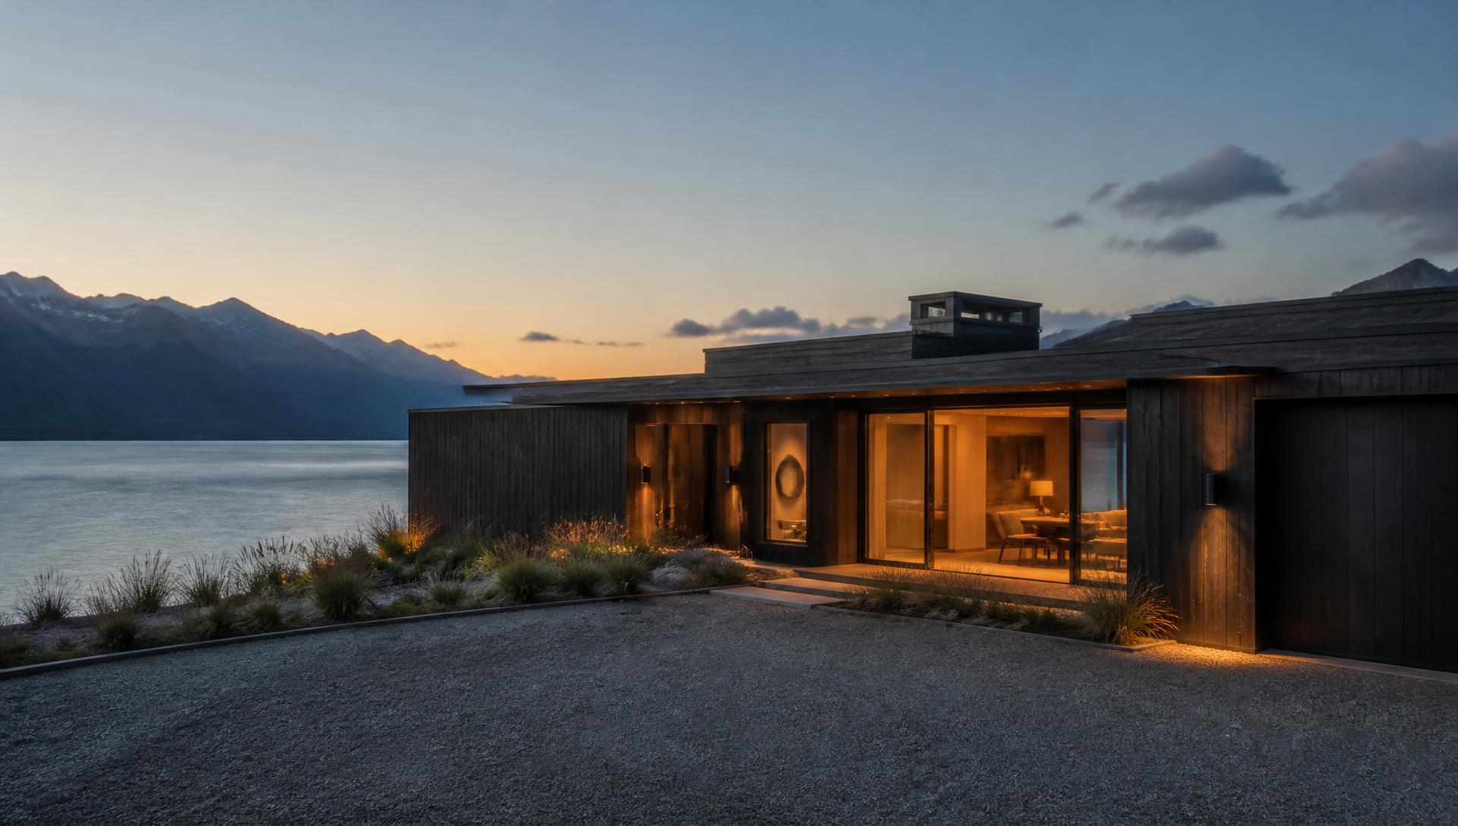
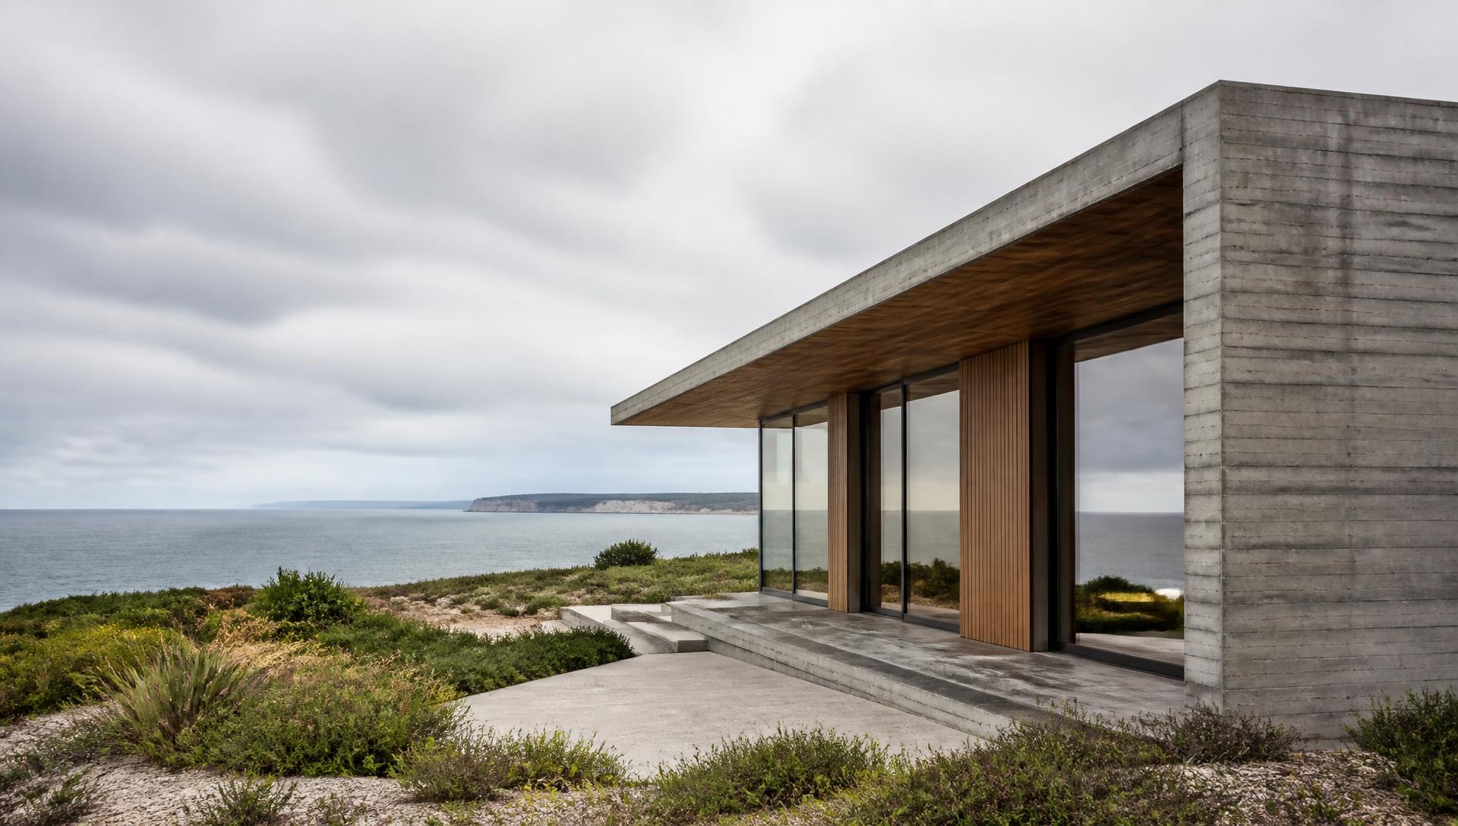
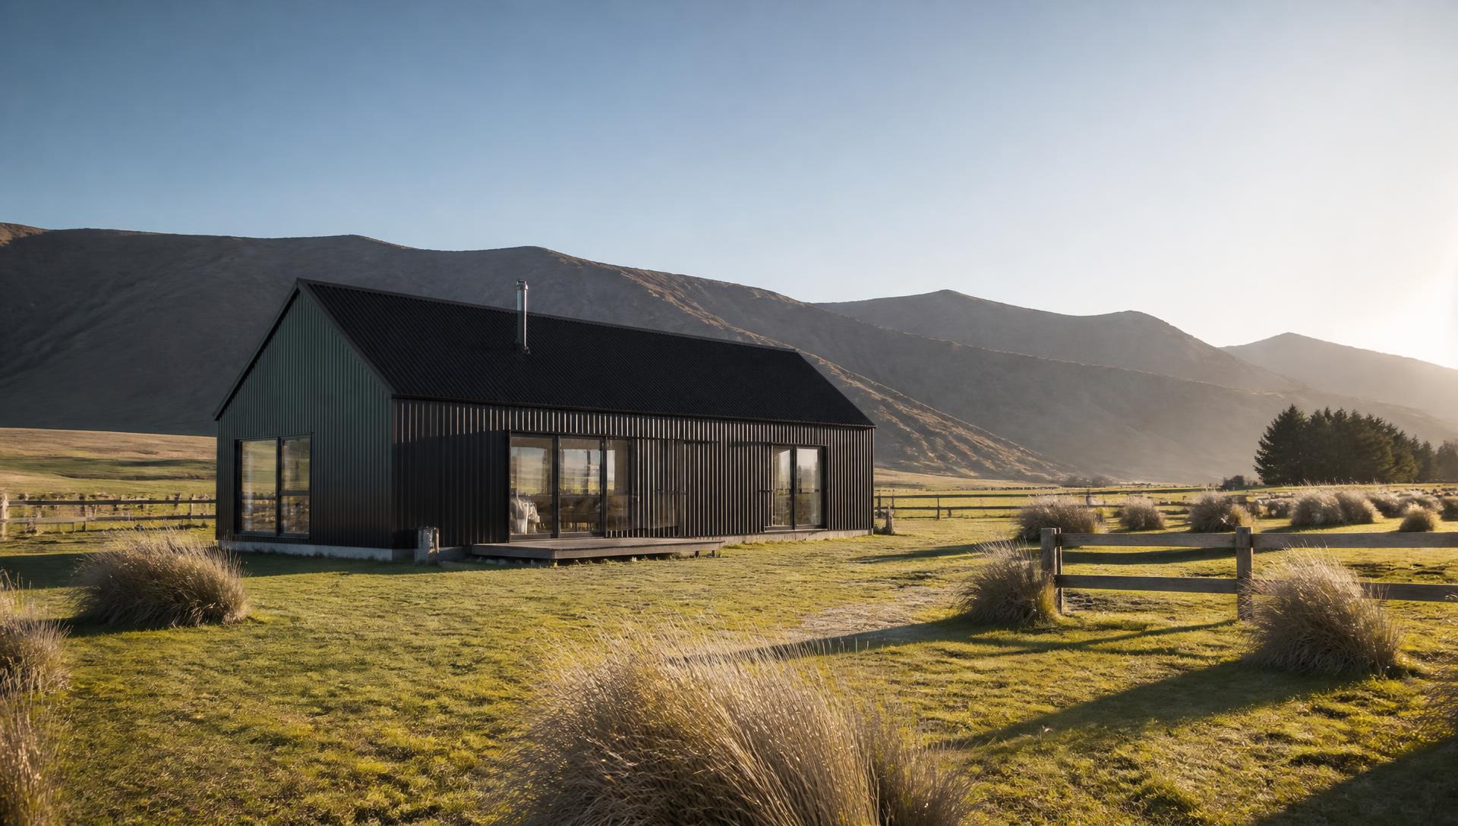
Selected projects
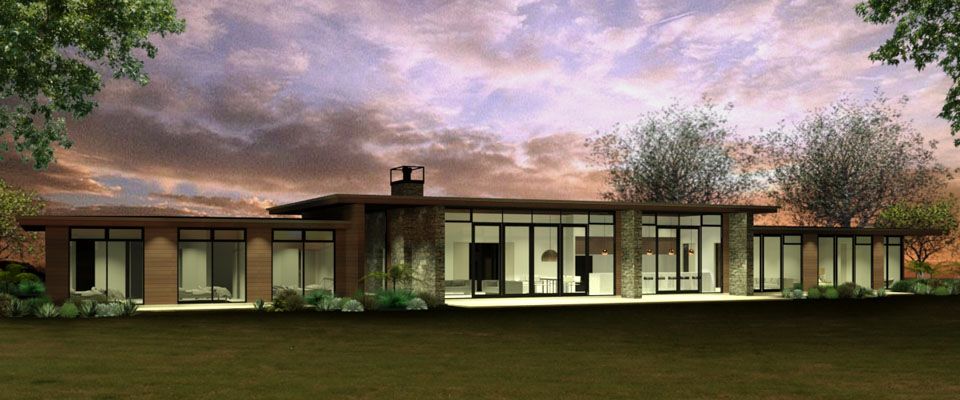
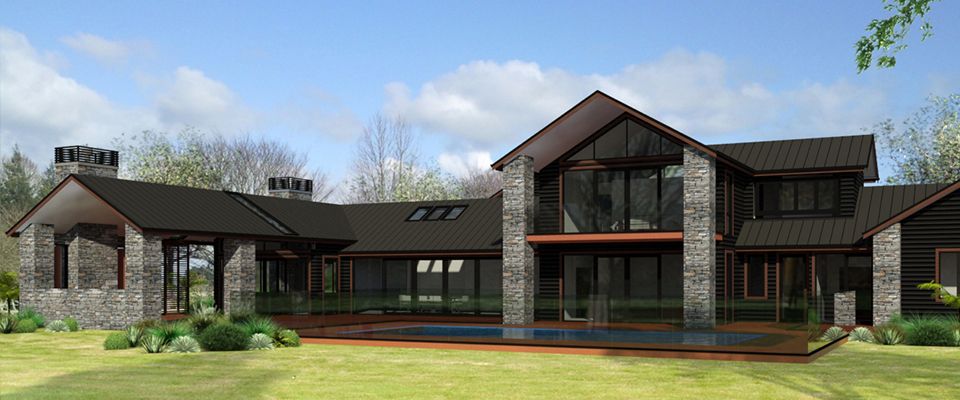
What we do
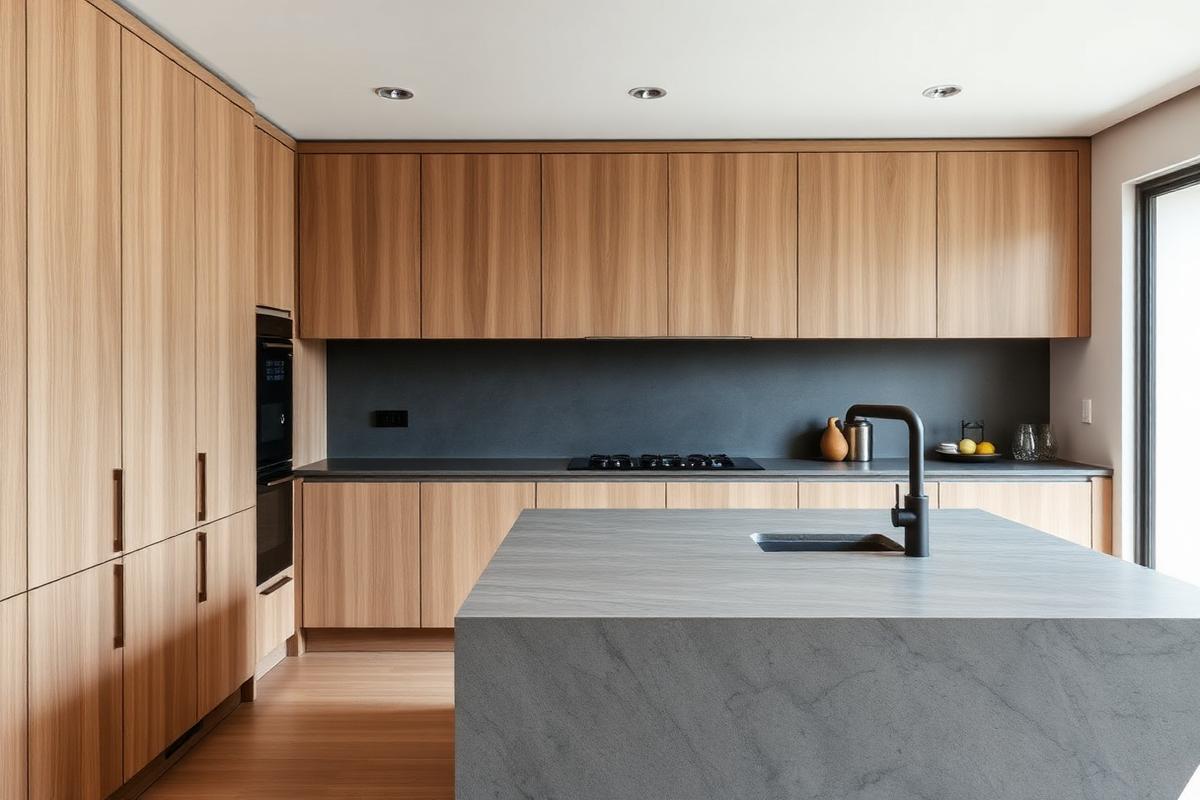
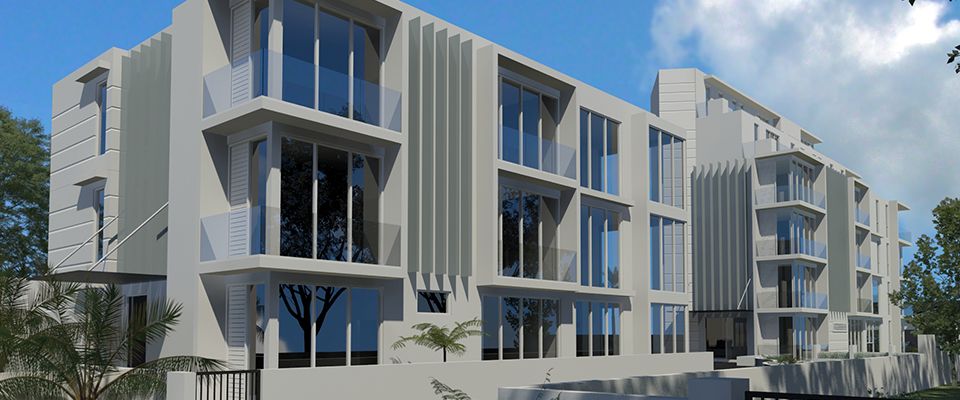
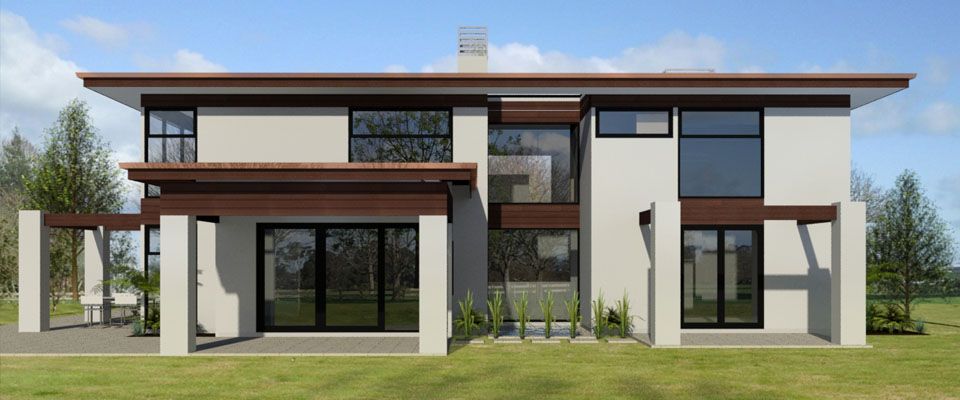
Visualisation
See the building before it is built
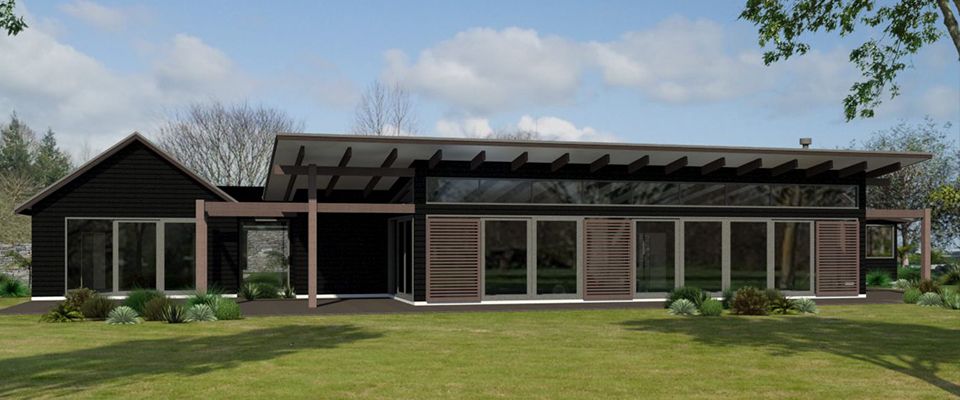
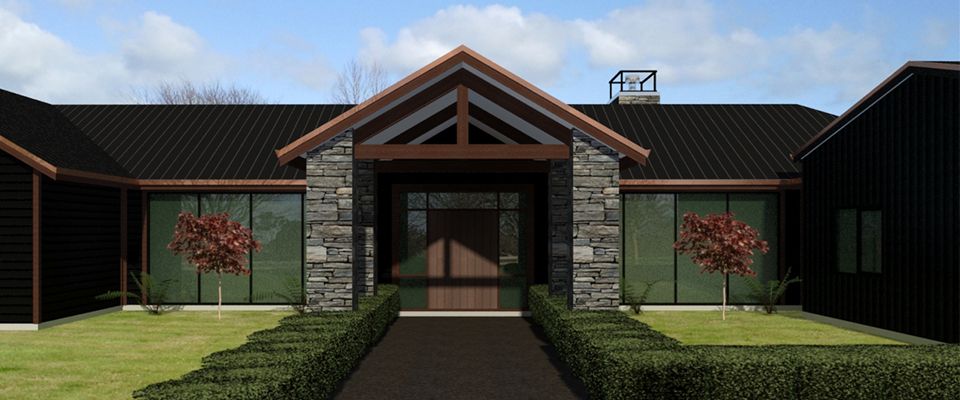
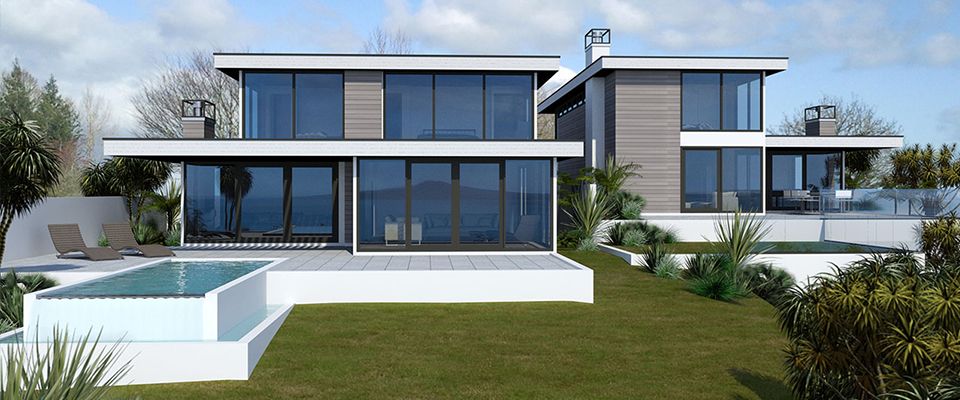
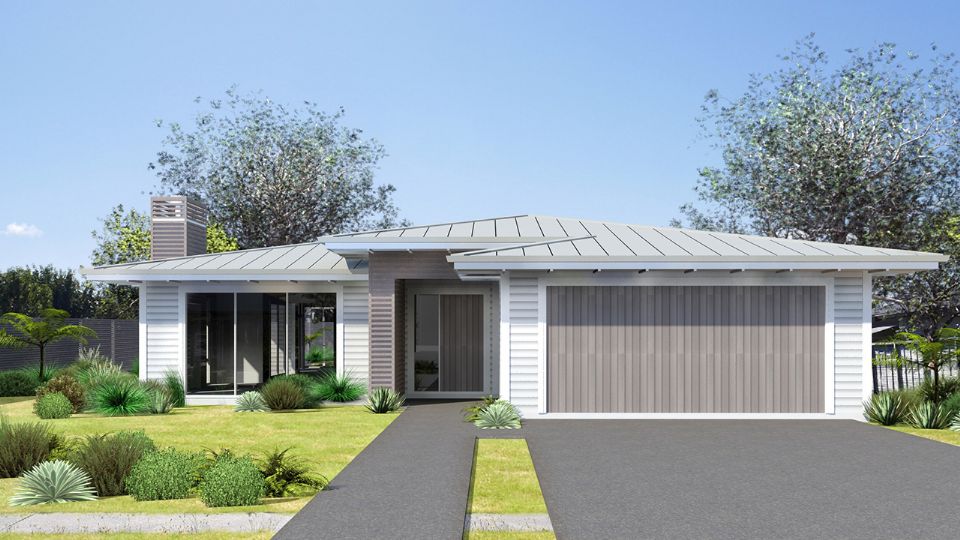
We produce all of our three dimensional visualisations in-house, alongside the drawings. That means you can test materials, massing and light on screen, while changes still cost nothing.
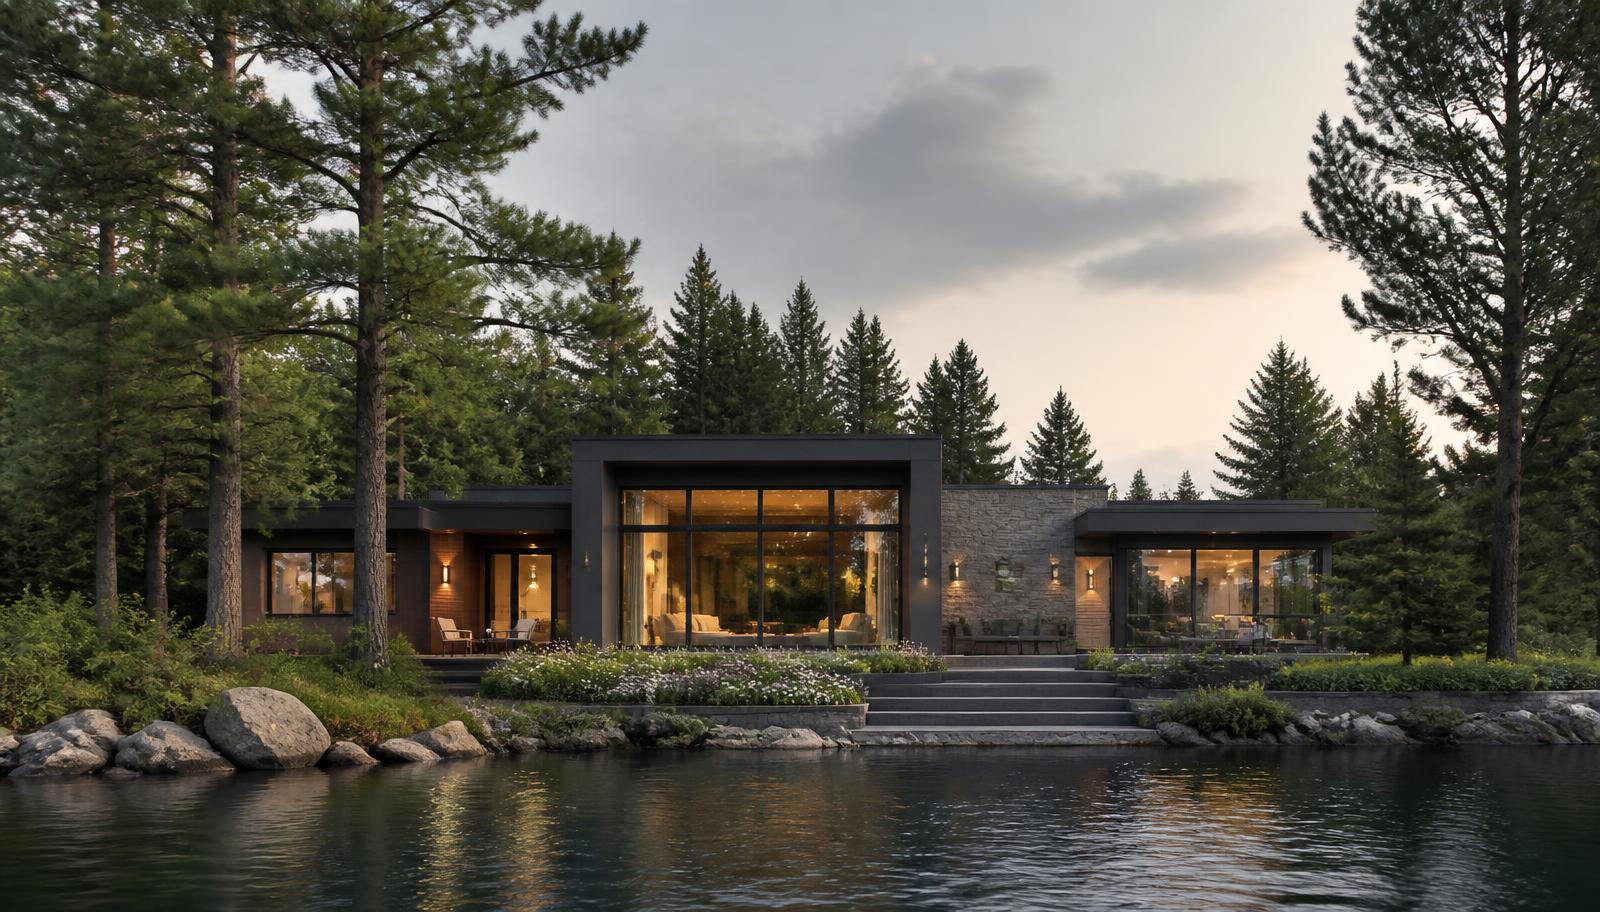
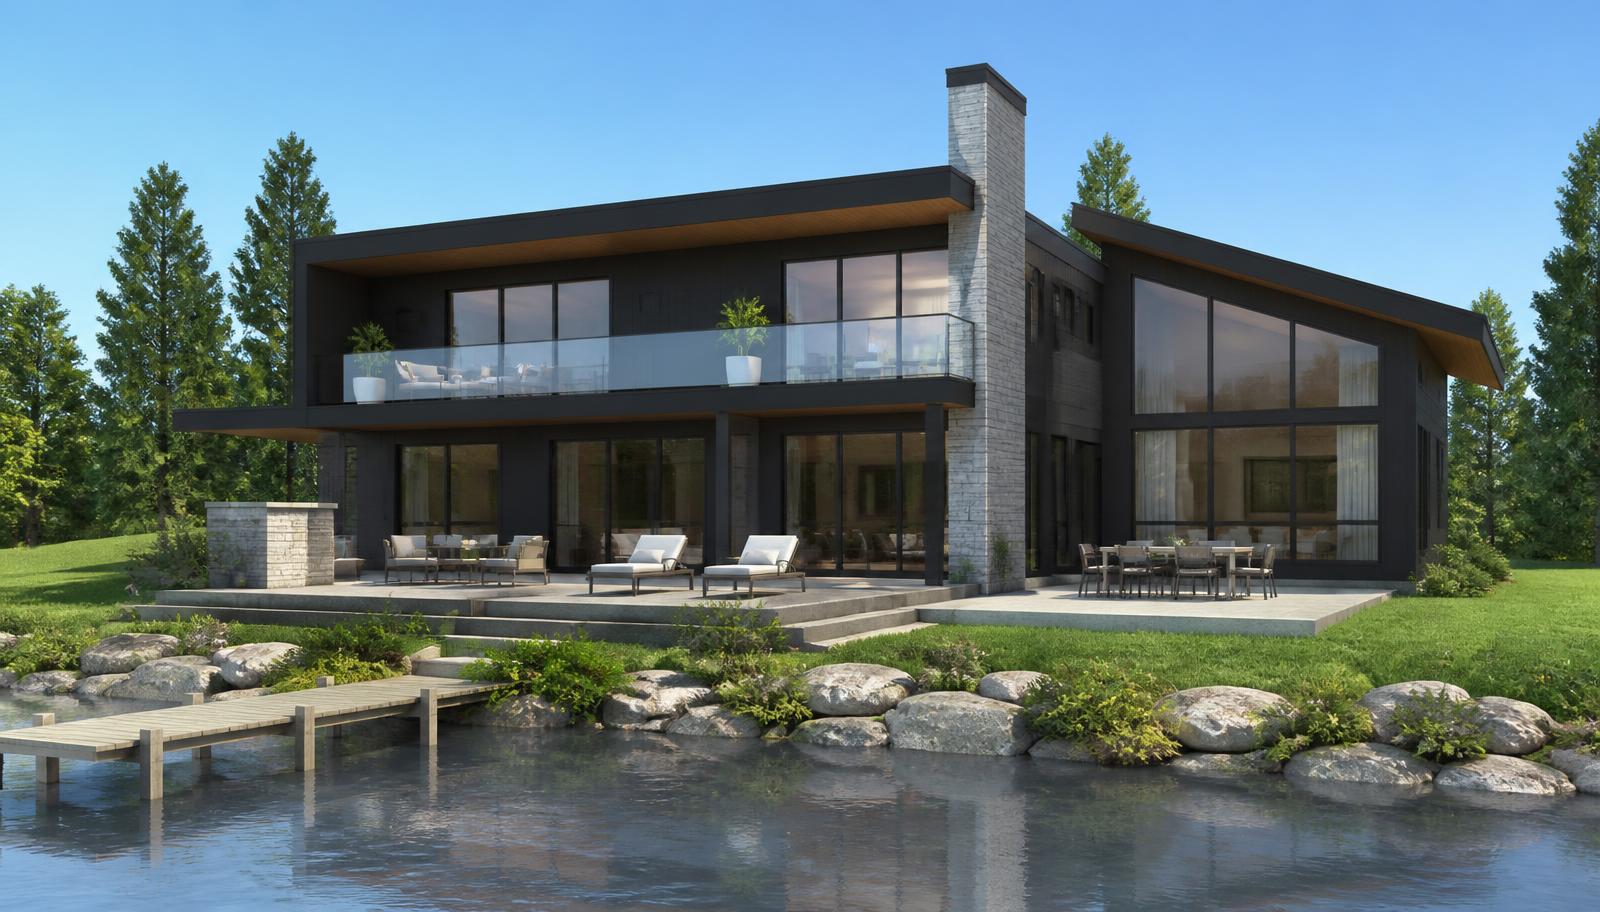 ConceptCompleted
How a project runs
01
Consultation
We walk the site, talk through how you live and set a realistic budget and brief.
02
Concept Design
Sketch plans and early 3D studies test the site, the sun and the view.
03
Developed Design
The plan is resolved, materials chosen and engineers brought in.
04
Consent Documentation
Full drawings and specifications lodged for building consent.
05
Working Drawings
Construction detailing your builder can price and build from.
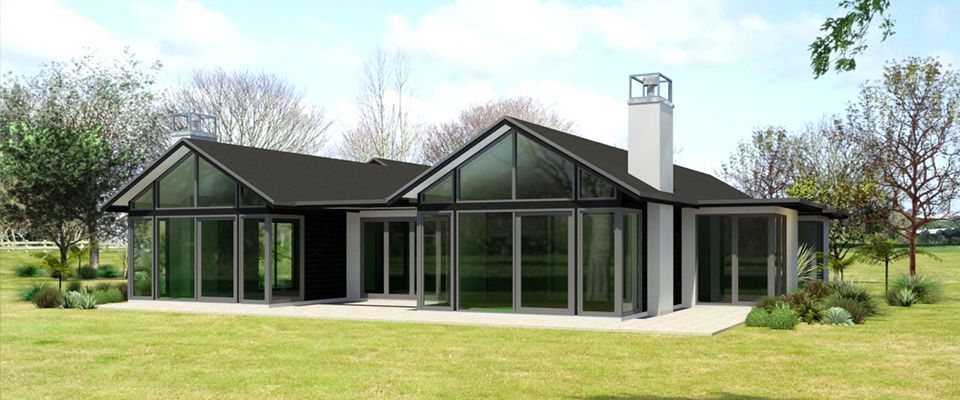
Recent work
Clients
They listened for a long time before they drew anything, and the house we ended up with is the one we actually wanted.
Let us talk about your project
Tell us about your site and what you are hoping to build.